
{{ title }}
Glass fronts, divider partitions, sliding doors and acoustic panels, rendered with the reveals, tracks and hardware read correctly.






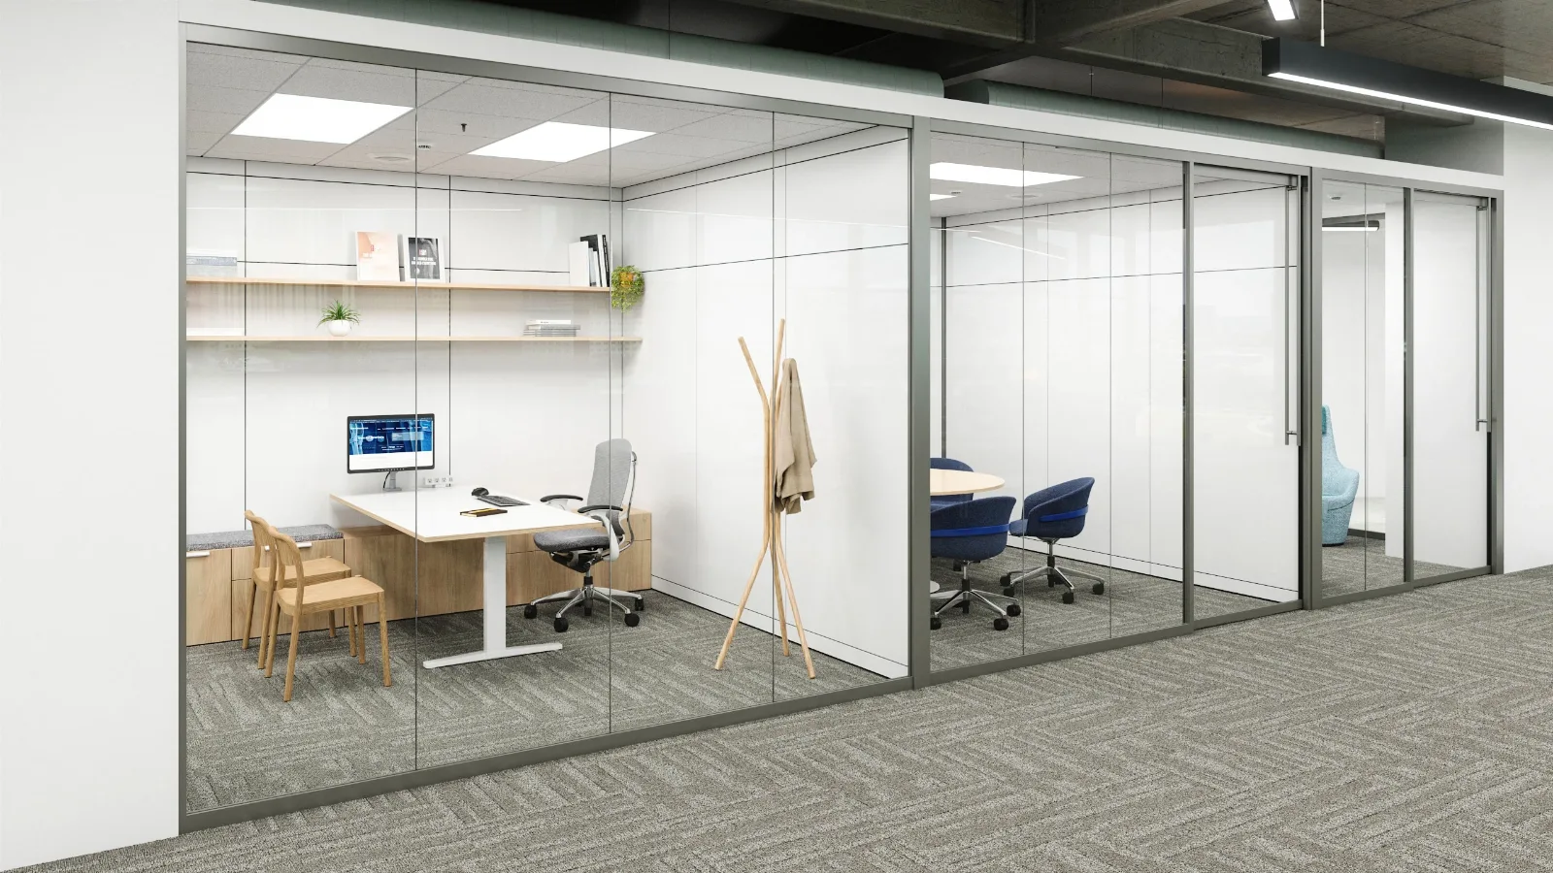
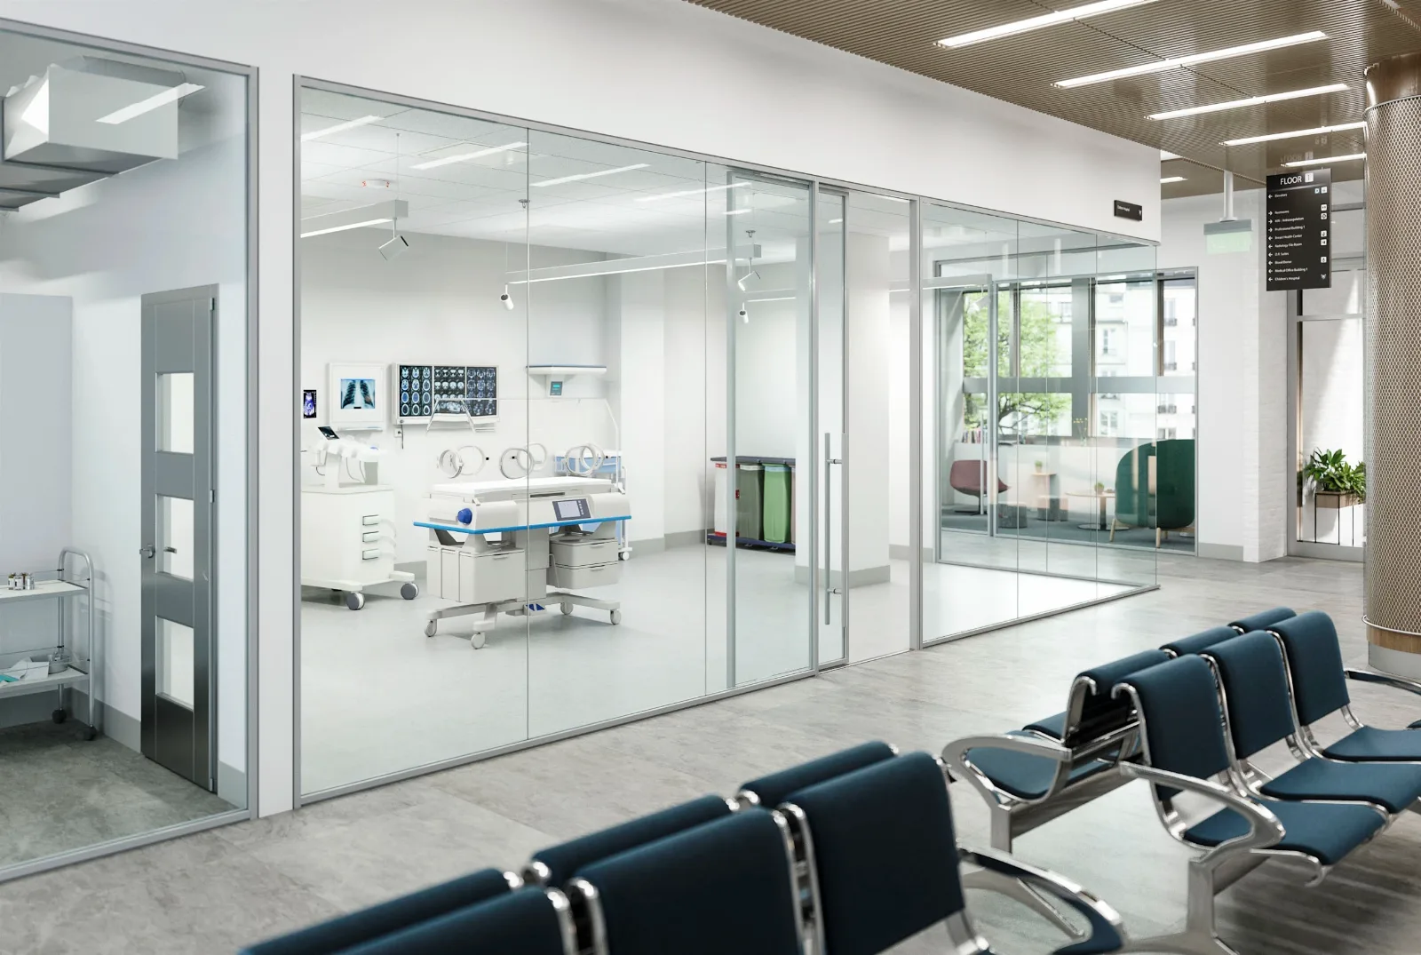

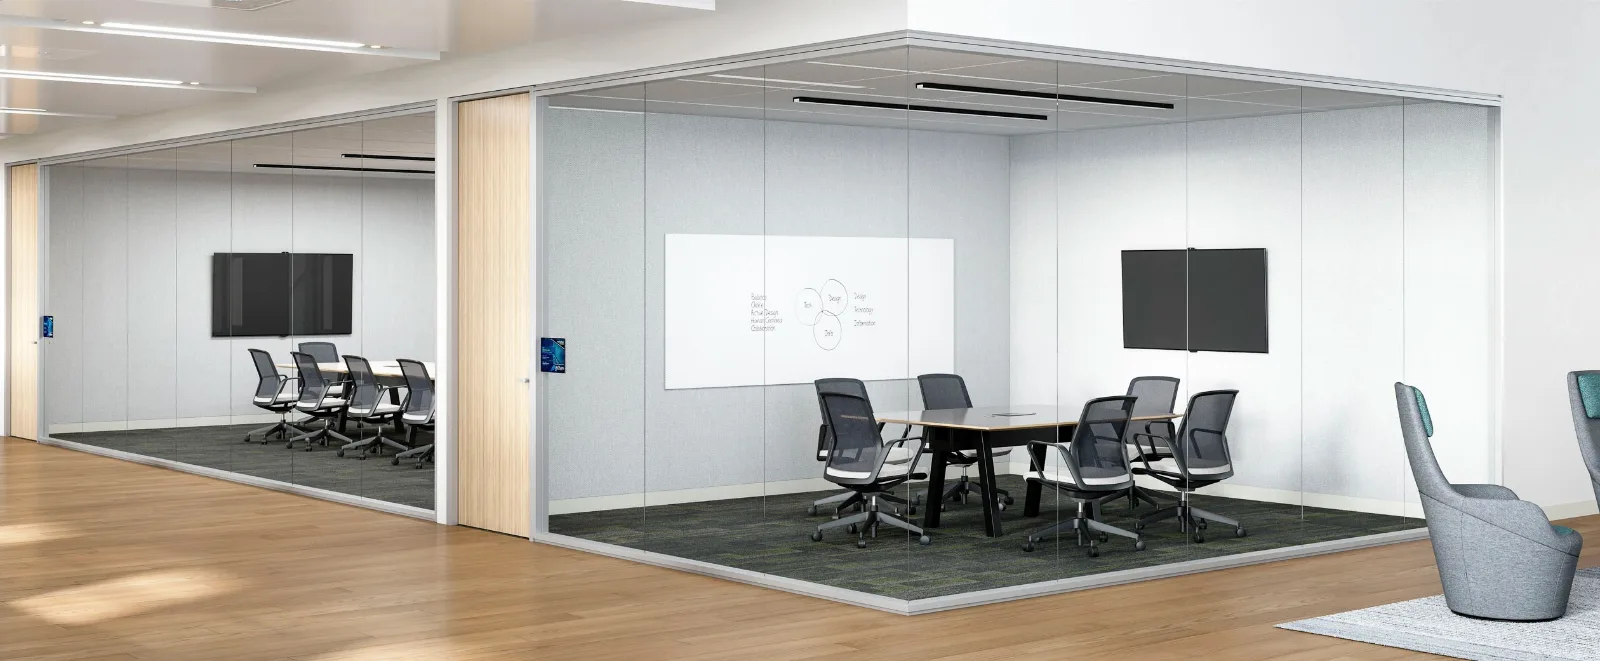


Renderings that get the details right
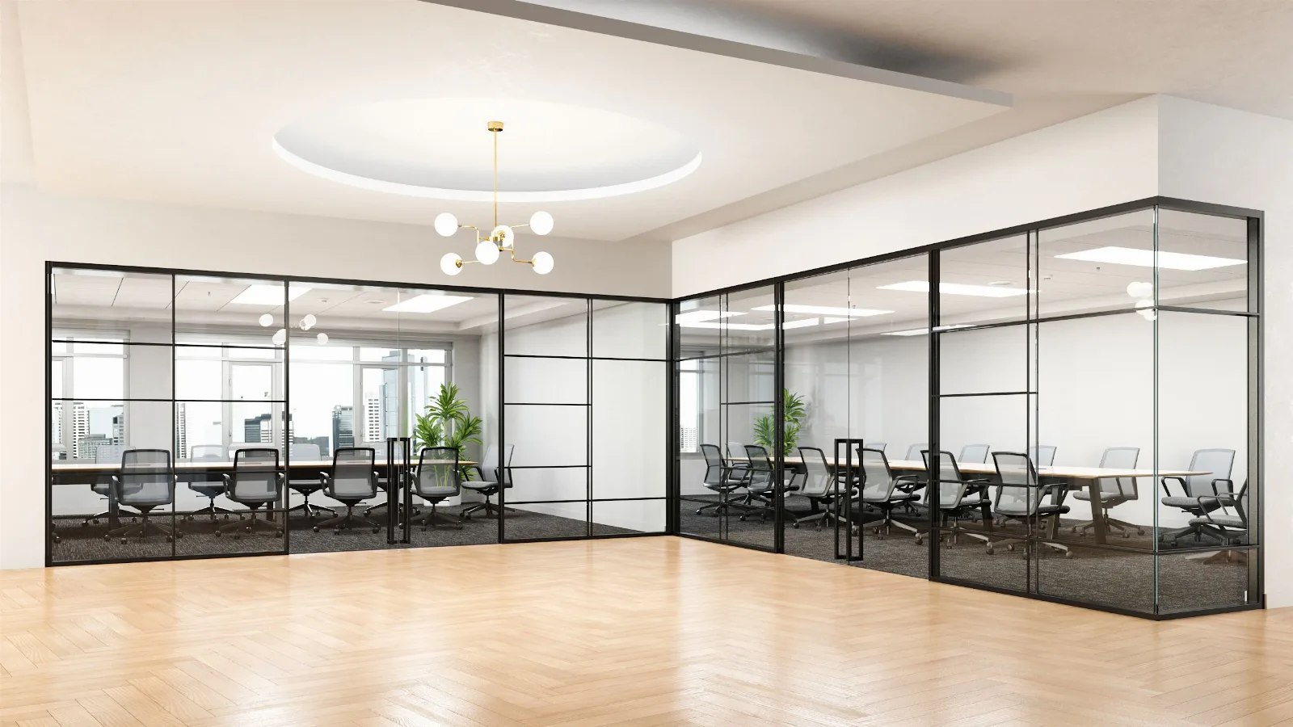
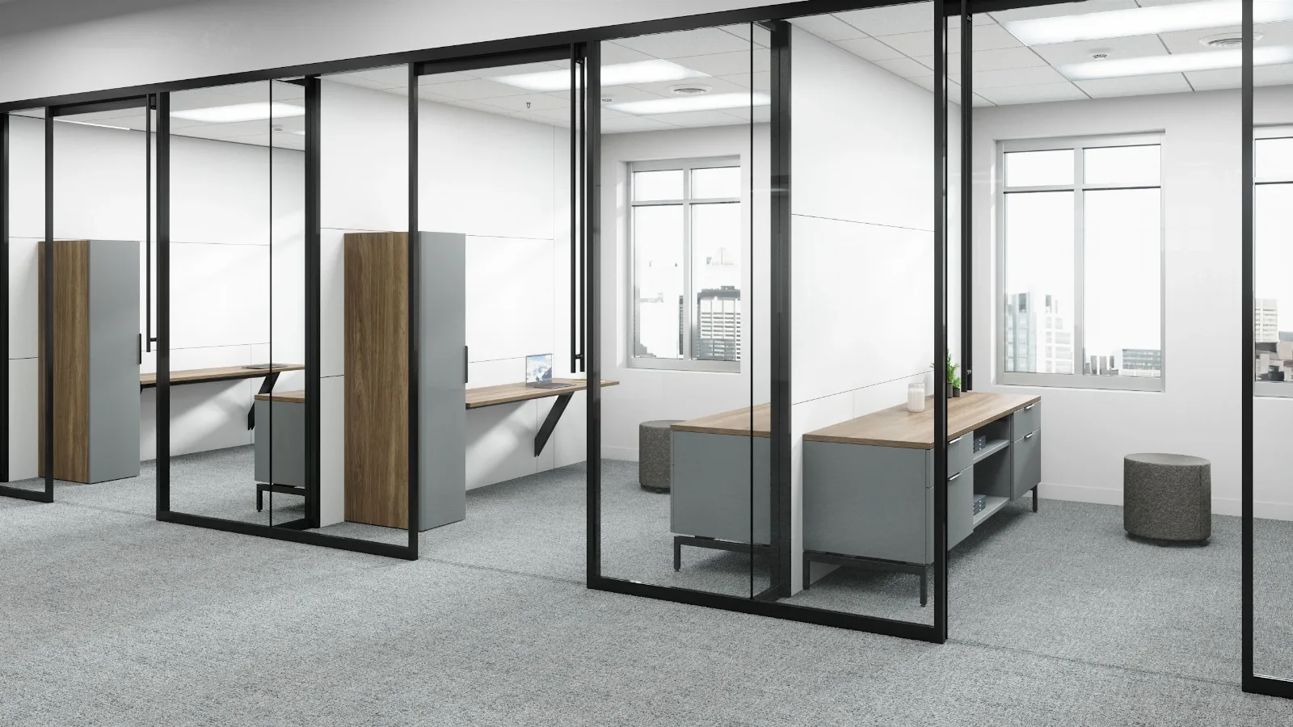
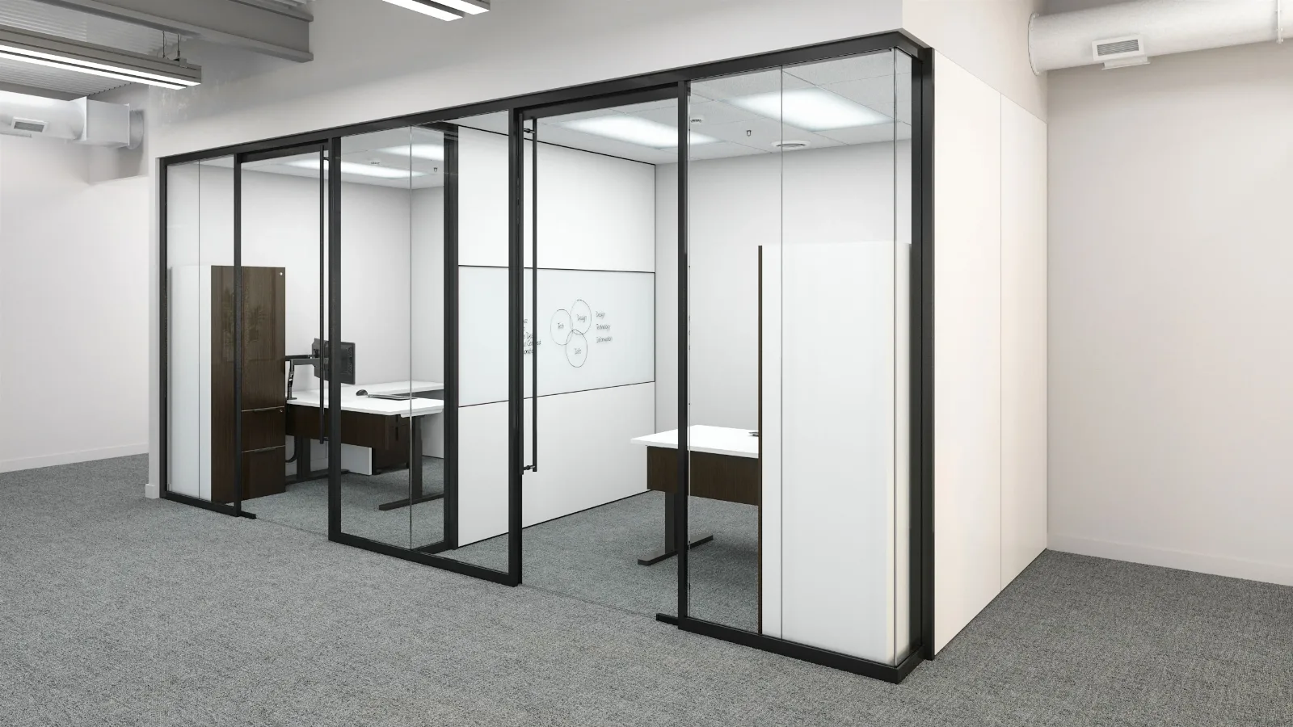
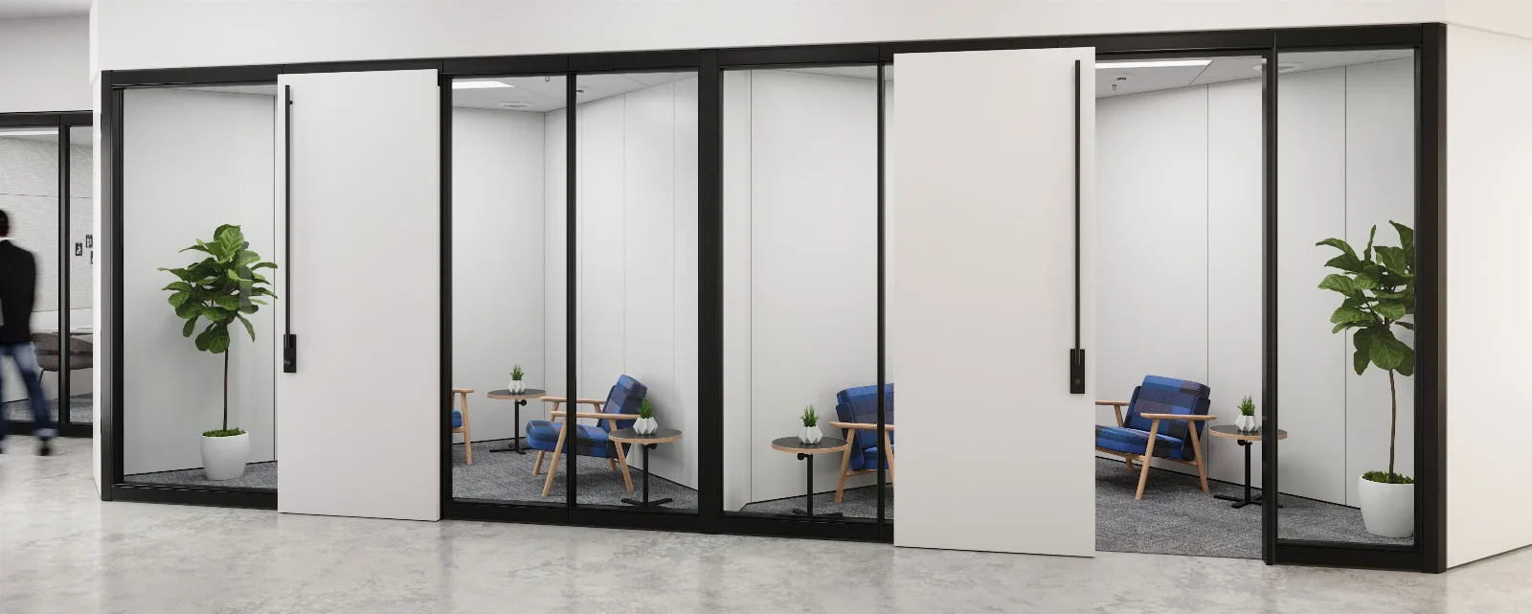
Wall systems are unforgiving to render. A partition system is judged on its reveals, its jamb details, the way a glass front meets the floor track, the hardware on a sliding door, the alignment of a mullion run. Get any of it wrong and the people specifying it notice immediately.
We render architectural wall systems, glass fronts, space division systems, sliding and pivot doors, acoustic panels and screens with the details modeled rather than approximated, because the audience for these images is the audience that knows the product. Acoustic performance and visual lightness are what these systems are chosen for, and both are things an image has to communicate before anyone signs off.
What it's good for
Product marketing for manufacturers, dealer bid packages, client presentations where a partition system needs to be shown in place before it's built, and configuration studies comparing panel and glazing options across the same run.
What we need from you
A .dwg or .skp file with the 3D wall blocks, plus manufacturer symbols if you have them, since the detail lives in the geometry. Include your glass, frame and panel finishes and the views you want. If a specific detail is the point of the image, tell us which one and we'll frame for it. For a single component shown large, see close-up renderings; for the system inside a full space, see custom environment renderings.
Other rendering services
Or reach us. Anomatics LLC, working with dealers across the United States since 2017.