
{{ title }}
Elevate your furniture presentation! Custom renderings let you design the environment. Send us your vision, any details you want (rugs, lamps, architecture), and we’ll craft a stunning image that showcases your furniture perfectly.
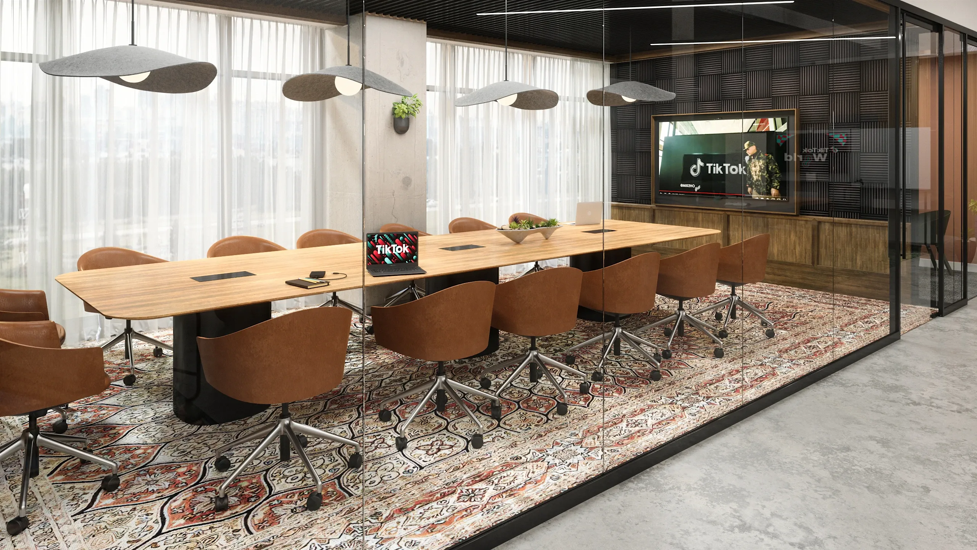


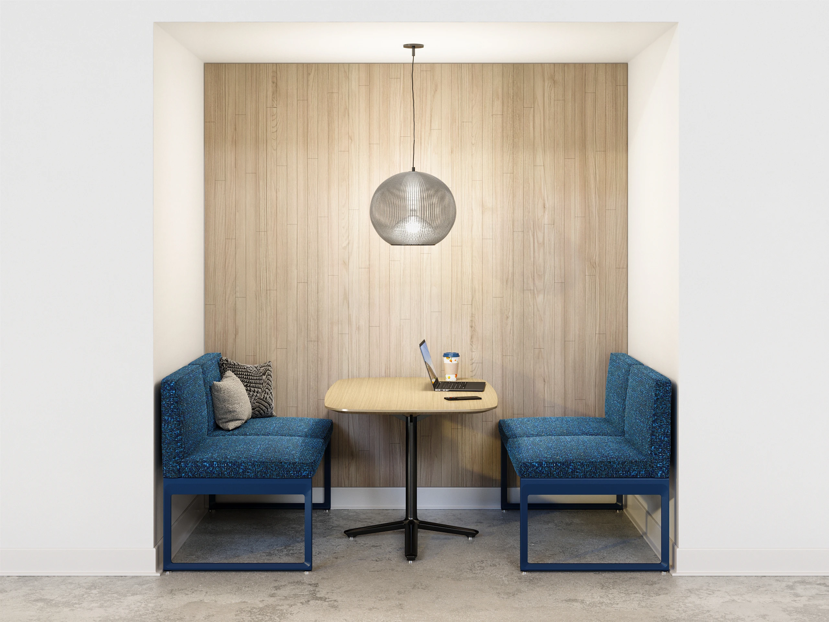
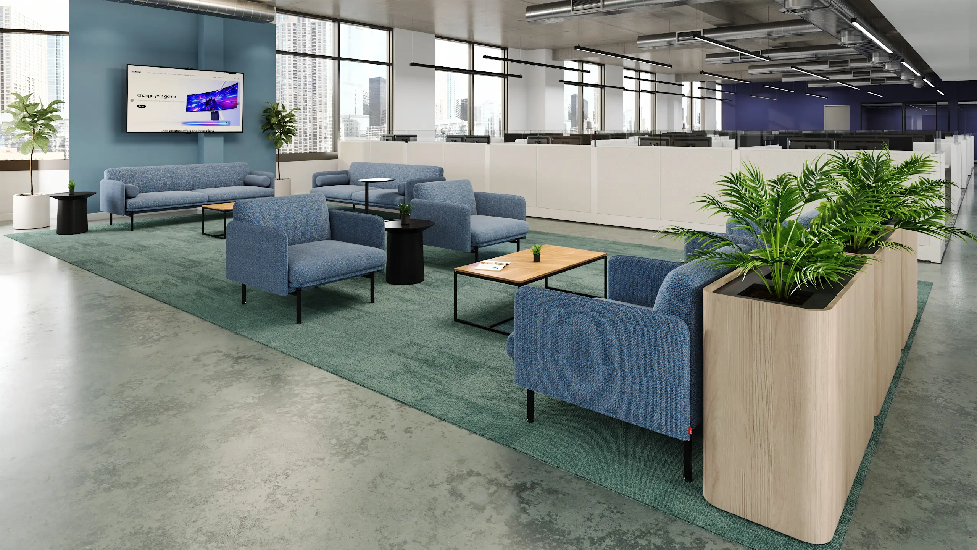
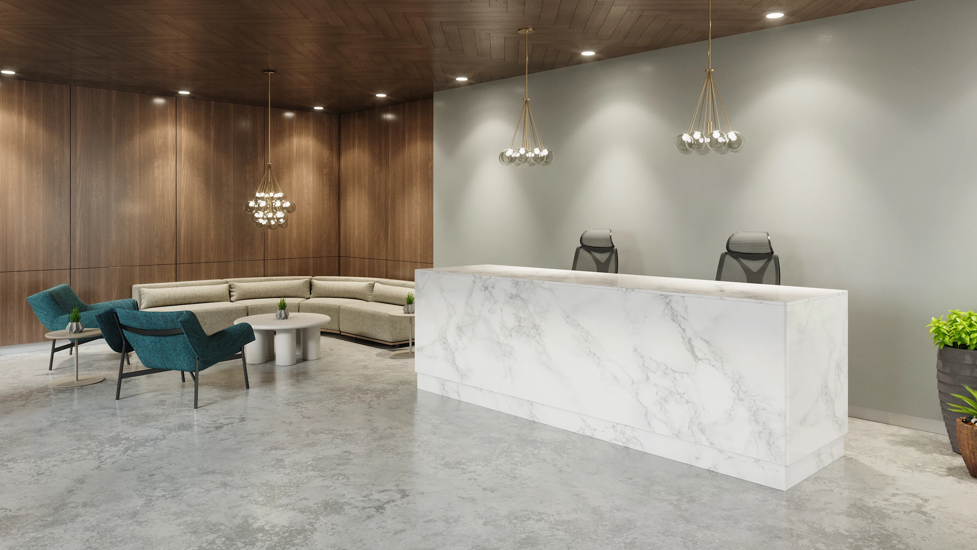


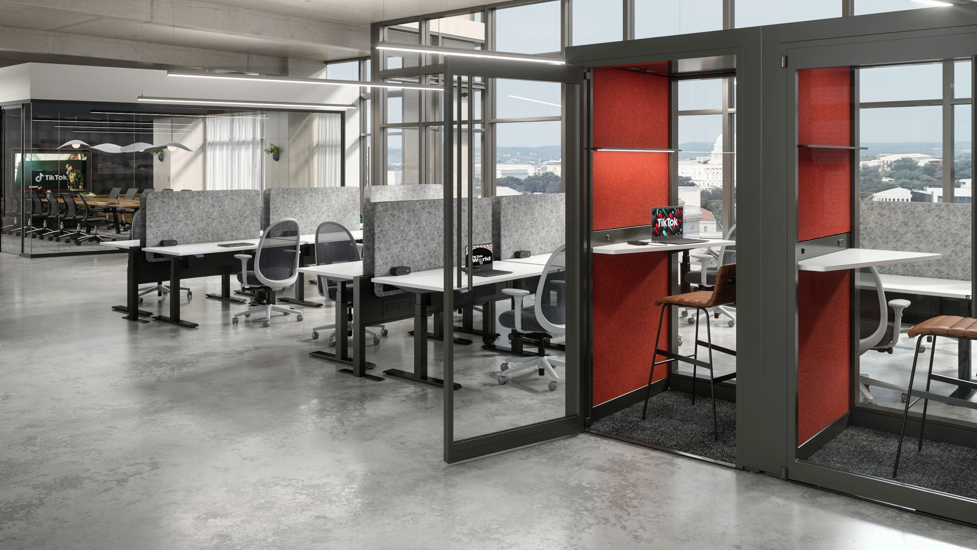
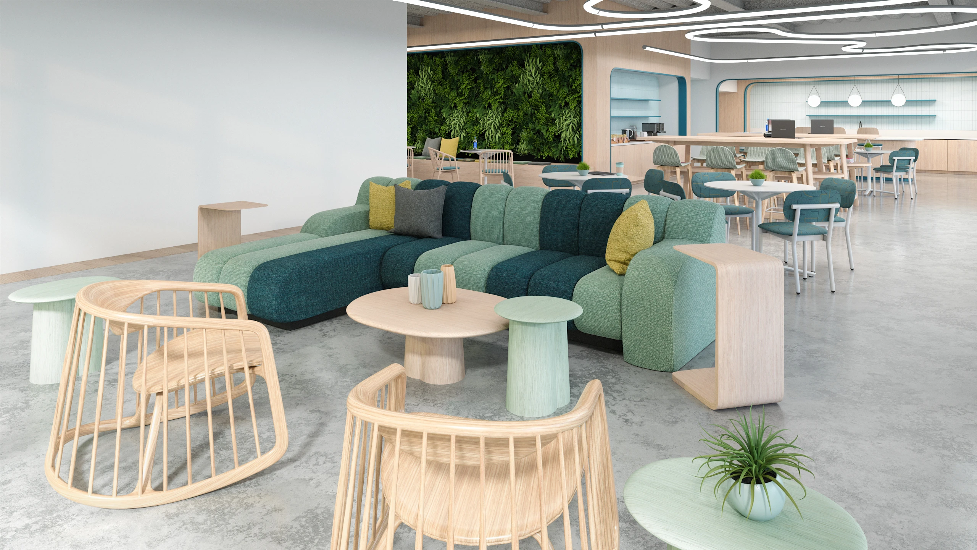


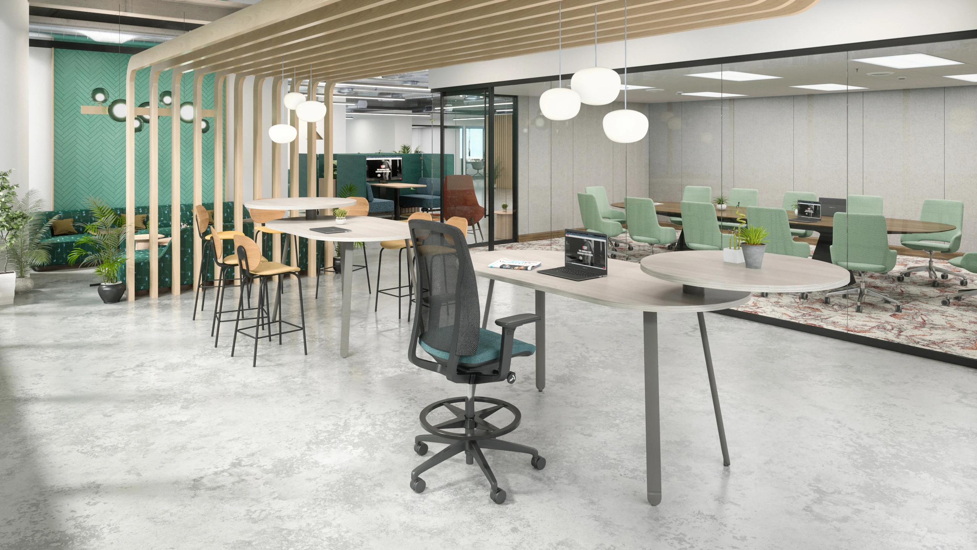

The client's actual space, before it exists
A customized environment rendering is built from your drawing. We model the walls, the glazing, the column grid, the ceiling and the light as they are in the real project, then place the specified furniture inside it with the real finishes. The result is not a furniture image with a room behind it, it is the room, which is why this is the format that wins presentations.
This is the render to order when the client cannot picture what you are proposing, when two layout options need to be compared side by side, or when a decision hinges on how a finish will read under the daylight that particular floor gets. Designers use it for client approvals, dealers use it for competitive bids where the visual is the differentiator.
What we need from you
The furniture always has to come as 3D blocks. The accuracy of the image depends on the geometry of the pieces themselves, so this part is not negotiable.
For the building, a 3D floor plan is ideal and gives us the fastest start. A 2D AutoCAD plan works well too. As a last resort, send us a PDF along with a few reference dimensions and we will build the shell from that.
Beyond the geometry, the goal here is to photograph a space that does not exist yet, so the more you tell us the more real it looks. Send your finish and material selections, the camera views you want, elevation information, and anything you know about decoration and accessories. If the client wants warm wood tones, if the reception desk is custom, if there is a brand color that has to appear, tell us up front. Every detail you give us goes into the image. We would rather build it right the first time than revise it later.
Turnaround and scope
Custom scenes take longer than generic environments because the space itself has to be built. Send your deadline with the request and we will confirm what is achievable before we start. For a whole floor overview instead of an eye level view, consider an axonometric view.
Other rendering services
Or reach us. Anomatics LLC, working with dealers across the United States since 2017.